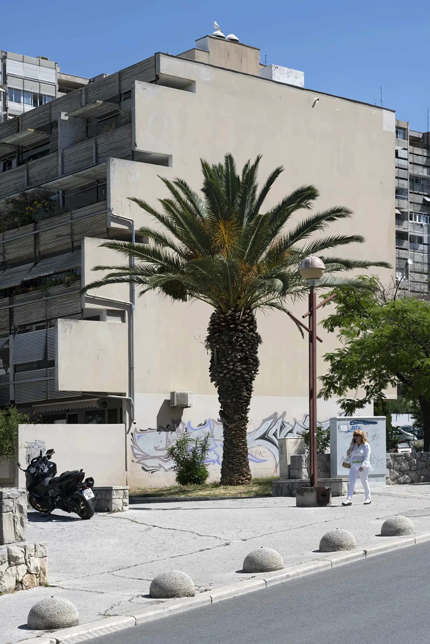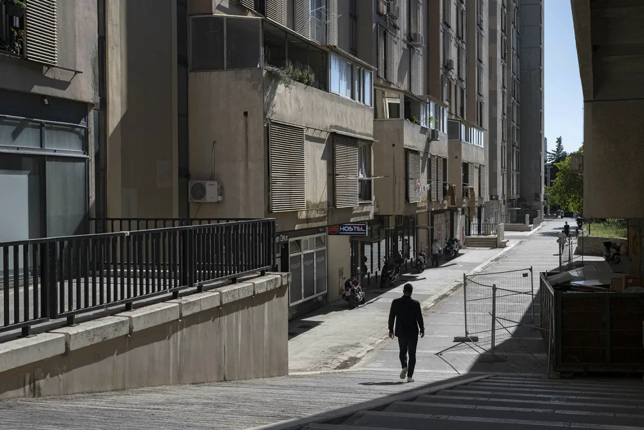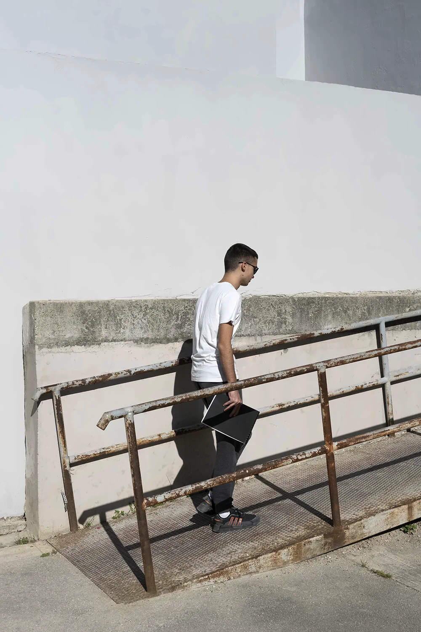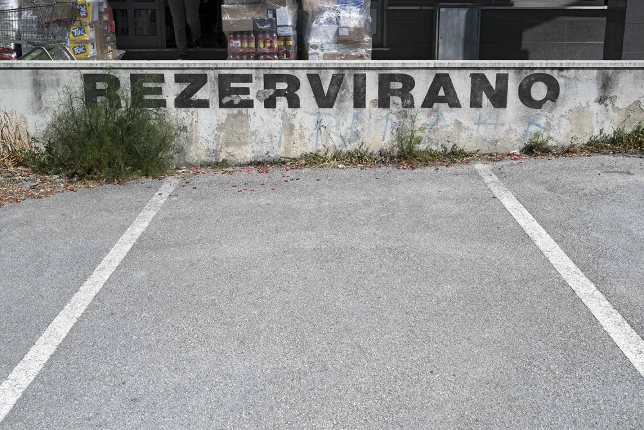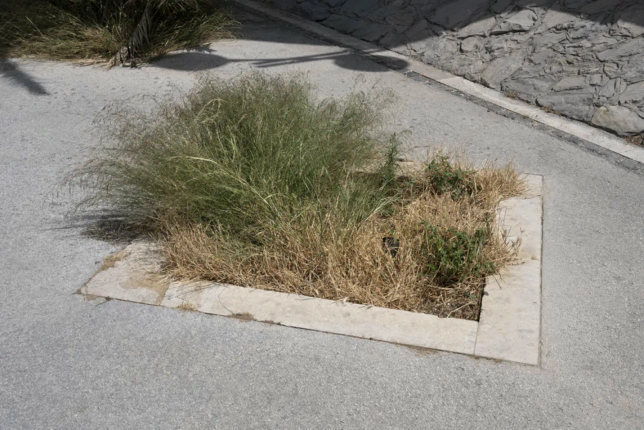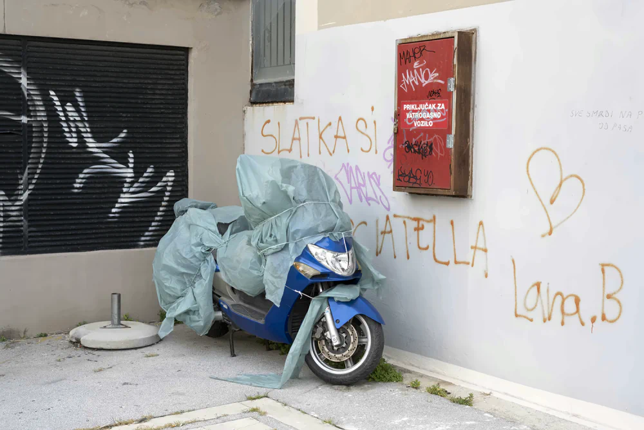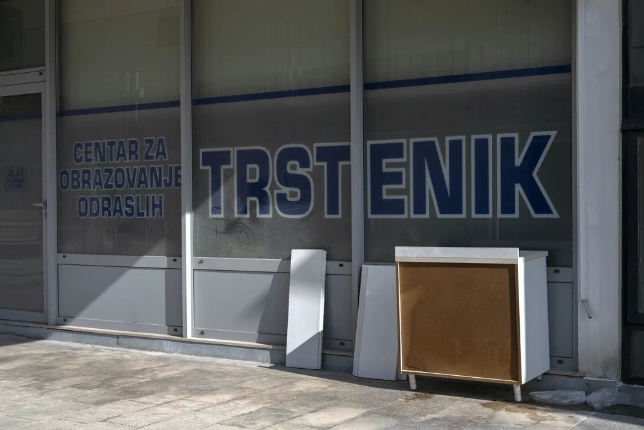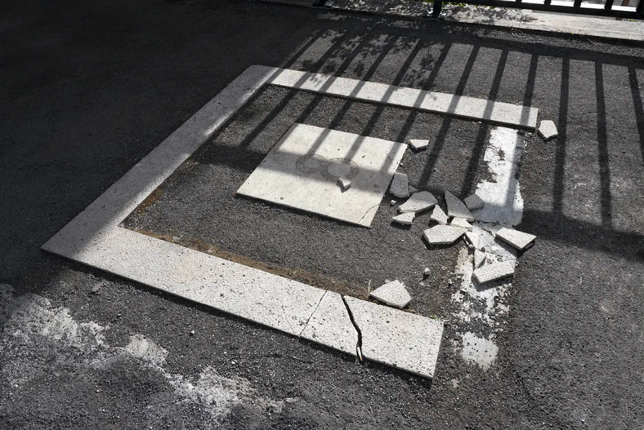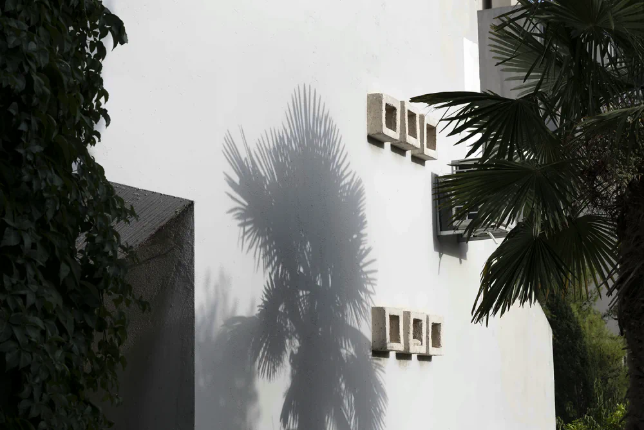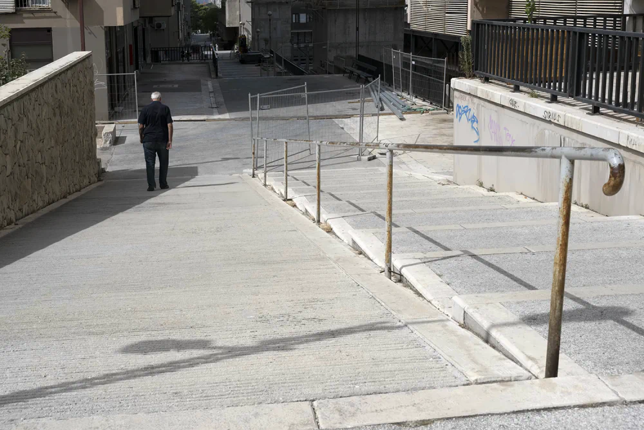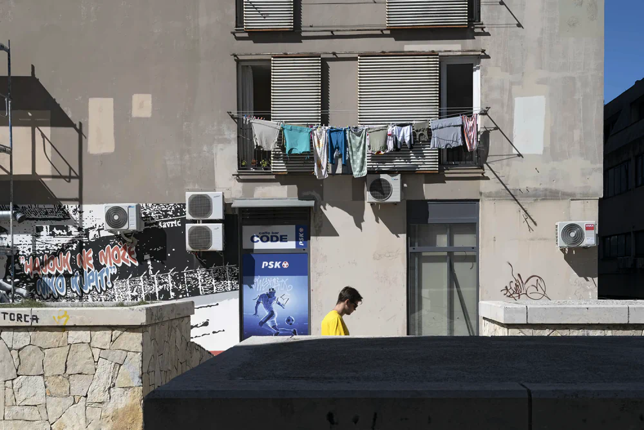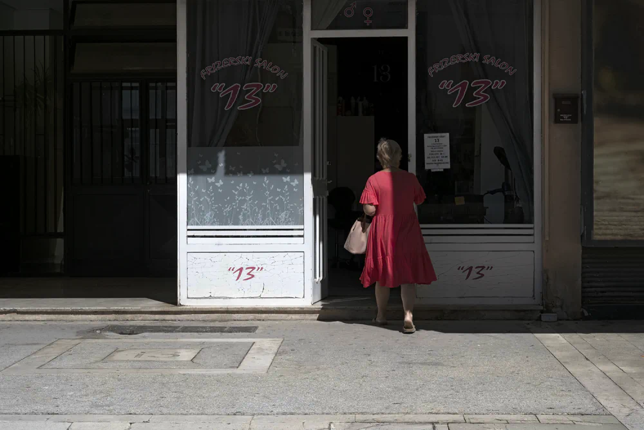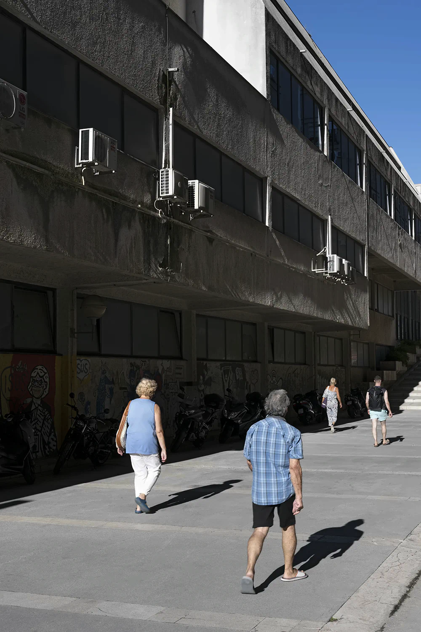


From One Side to Another examines the urban transformation of the Brutalist housing complex Split 3 in the Croatian city of Split.
The new city district was conceived in the 1960s and 1970s as an ambitious socialist urban planning project in response to the rapidly growing industrial city.
Devised by architect Vladimir Braco Mušič in collaboration with Marjan Bežan and Nives Starc, the project brought together different architects to design the individual residential blocks within the larger urban framework, collectively capable of housing 50,000 residents. Today, the development bears visible traces of the economic and political transformations that followed the breakup of Yugoslavia.
By the early 1980s, approximately half of the planned new neighbourhood had been completed; however, further construction was halted due to a shift in economic priorities. Despite being left unfinished, Split 3 is recognised as an exceptional achievement in modern housing and urbanism. Following New Belgrade and New Zagreb, it occupies an important place in the history of Yugoslav architecture. It remains one of the former Yugoslavia’s most ambitious urban design projects, rooted in socialist ideals of collective living and the belief that architecture could actively shape social relations.
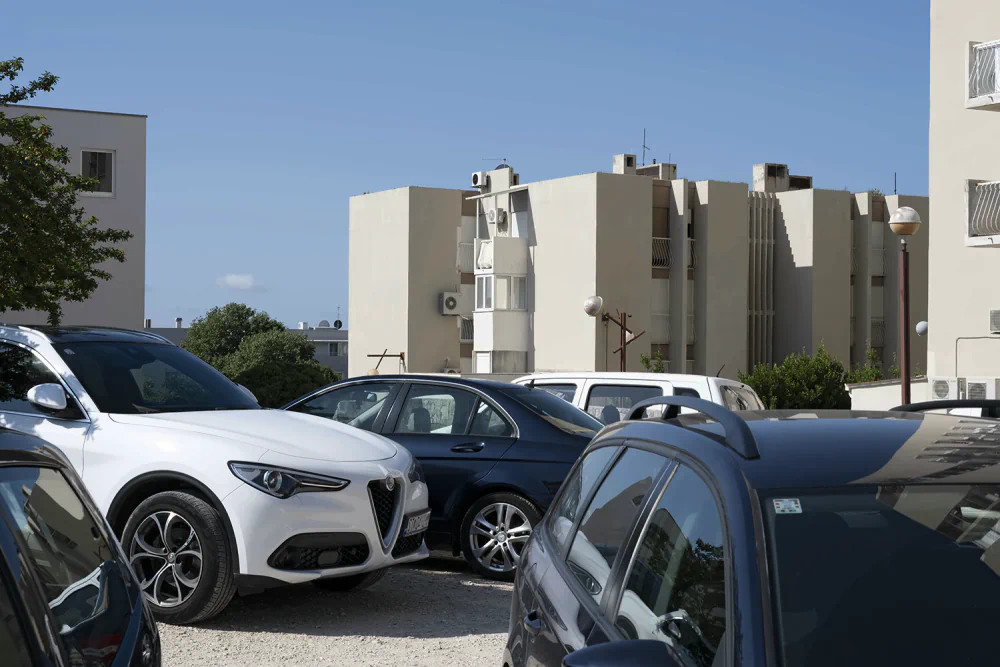
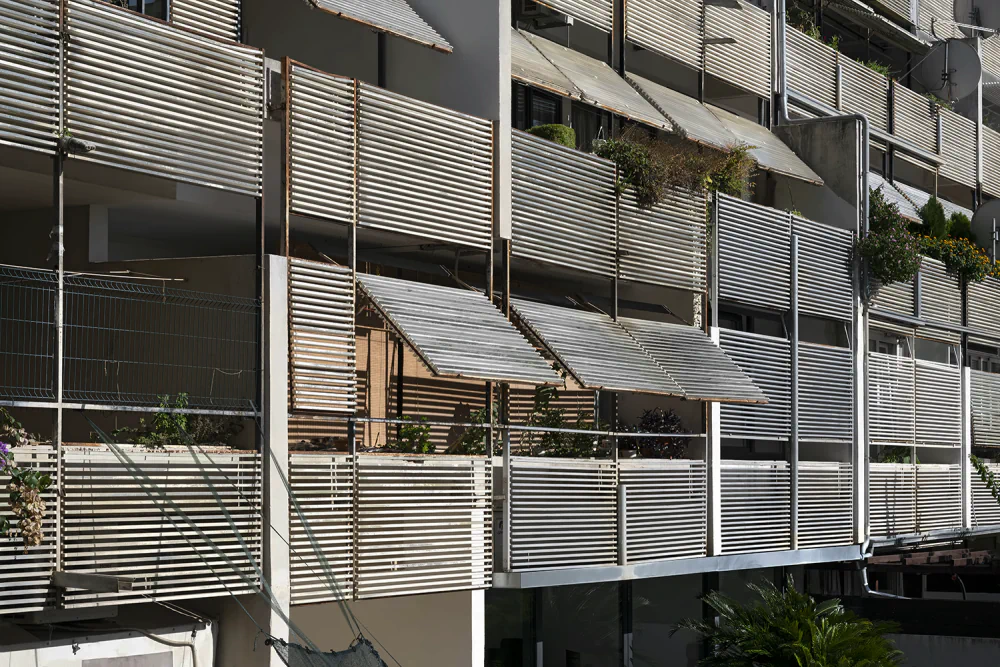
Its spatial organisation reflects this ambition. The residential blocks are aligned parallel to the coast, creating visual axes towards the surrounding landscape. Generous open spaces between the buildings were created as shared environments, punctuated by trees and lush vegetation and connected by pedestrian paths. Car-free routes and seating areas were integrated into the design to make the most of the Mediterranean climate, while ground-floor apartments were provided with private gardens. Architecture was understood not simply as a collection of buildings, but as a framework for everyday life and social interaction.
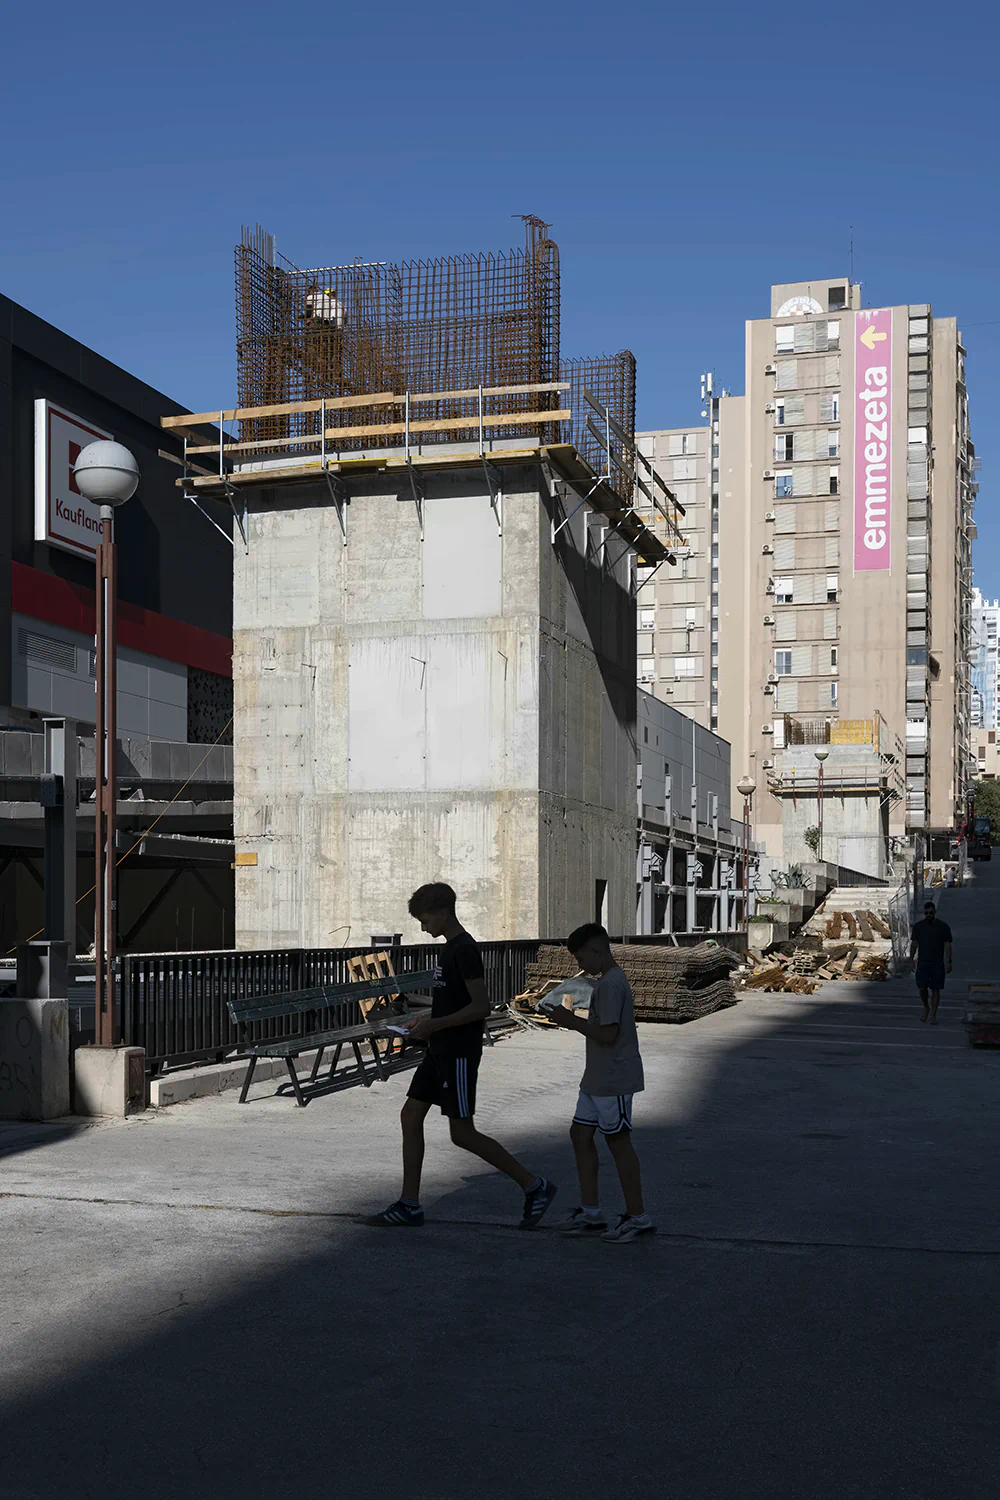
Following the breakup of Yugoslavia in the 1990s, this carefully conceived relationship between architecture, public space, and collective life was gradually altered. People with occupancy rights within the social ownership system were allowed to purchase their apartments as part of the privatisation of the housing stock. Areas of land expropriated under the socialist system were restituted to their previous owners or legal successors. These changes were accompanied by unplanned construction, the neglect of open spaces, and the informal appropriation of some areas for parking, compromising aspects of the original urban vision. What emerges is a landscape in which different political and economic systems have left their physical imprints.
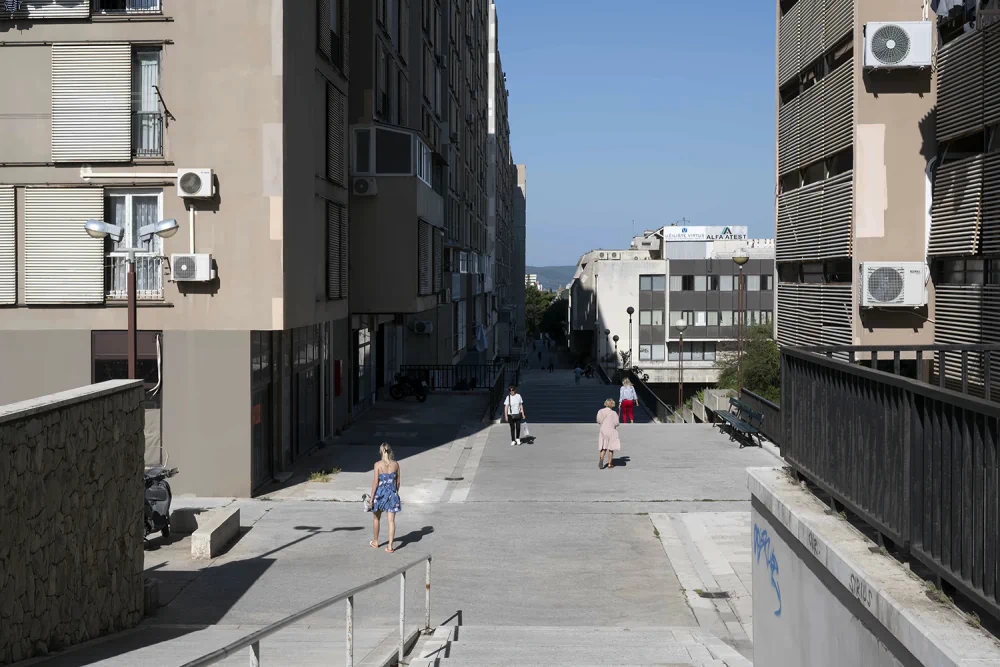
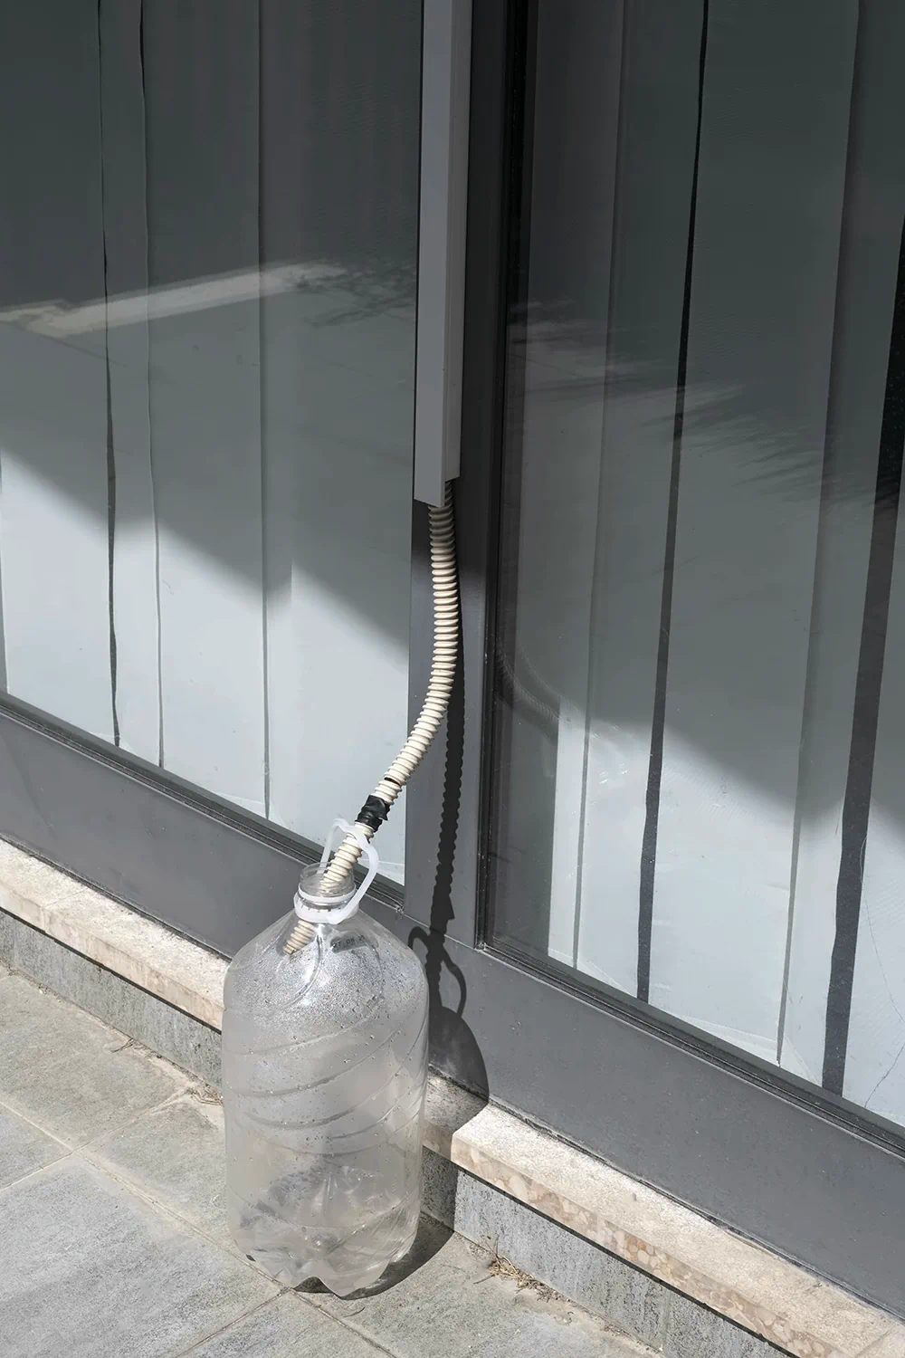
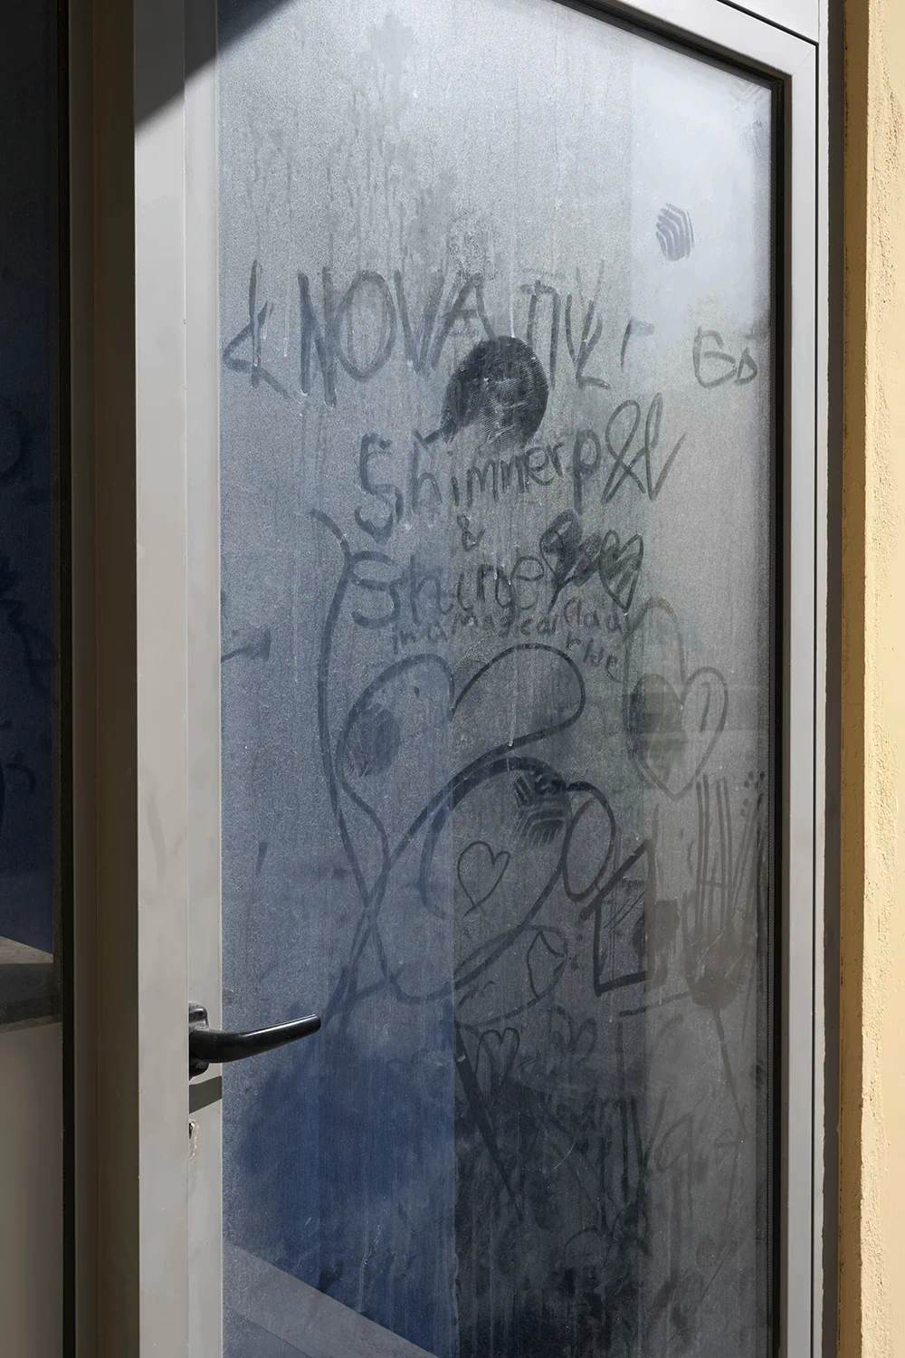
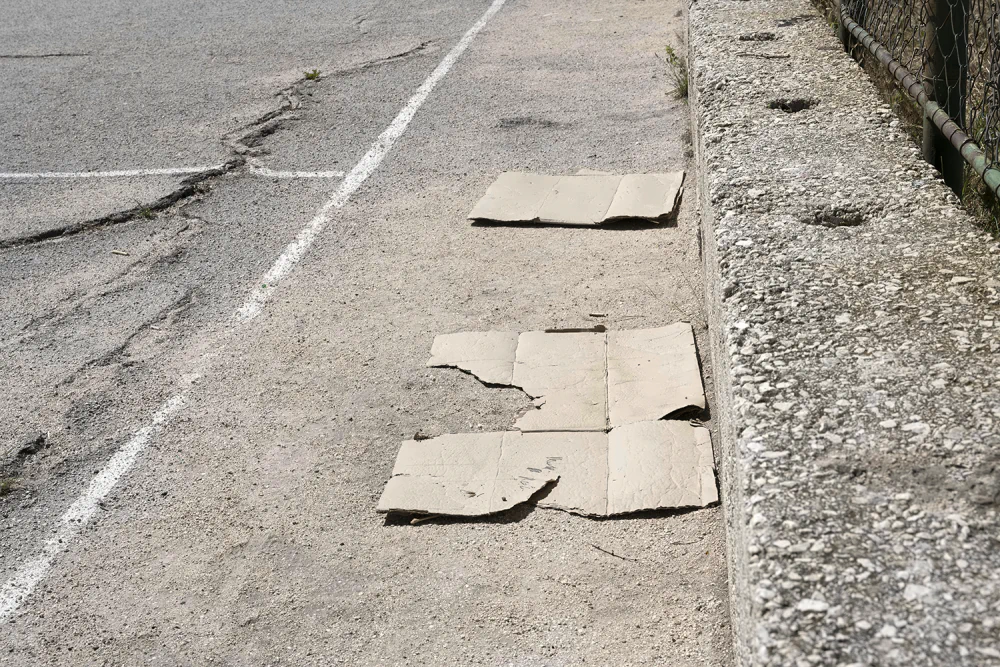
Since 2021, Julia Gaisbacher has returned to the development every two years to conduct in-depth field research and further develop her work during stays ranging from two weeks to two months. Through sustained observation of its urban space, the artist has documented not the monumentality of the architectural complex, but the small encounters of daily life that reveal subtle physical records of change.
Having grown up in a similar housing model in Graz, Austria, she observes Trstenik, a neighbourhood within Split 3, from a position that is both familiar and distanced. Her work makes visible ruptures, transitions, and overlaps between different layers of time. The photographs register how socio-political transformations become inscribed in architecture and everyday space, while traces of the original utopian ambition remain perceptible under the conditions of a capitalist society.
The title From One Side to Another refers both to the profound political transformations that have shaped Split 3 and to the everyday movement of its inhabitants through its spaces, moving between sun and shade in response to the high Mediterranean temperatures.
About Julia Gaisbacher
Julia Gaisbacher is a visual artist whose work reflects on urbanism and housing.
Her methodology is grounded in extensive long-term historical, archival, and field research, focusing on the urban landscape as a lived environment. Photography is always the starting point of her practice. Her final works take the form of prints, installations, films, and photobooks, with the latter becoming an increasingly important part of her artistic practice.
In 2021, her project One Day You Will Miss Me was published by Camera Austria and sequenced by Alejandro Cartagena as a photo-text book. In 2023, she published My Dreamhouse Is Not a House with Berlin-based publisher The Velvet Cell. The book was sequenced and edited by Alejandro Cartagena and Fernando Gallegos. It was awarded the Bronze Medal at the German Photo Book Award 2023 and nominated for four international photobook competitions and awards: PHotoESPAÑA (Spain), Les Rencontres de la Photographie d’Arles (France), Germany’s Most Beautiful Books (Germany), and Encontros da Imagem (Portugal).
In April 2025, her new photobook, Hanne Darboven. Am Burgberg, was published by Hatje Cantz and shortlisted for the Author Book Award at Les Rencontres de la Photographie d’Arles (France). In 2026, it was among the finalists for the Best Photobook of the Year Award at PHotoESPAÑA. [Official Website]